Wire Mesh Partition Panels for Industrial & Commercial Use | Factory Quote
Source galvanized, PVC-coated, and stainless steel wire mesh partition panels from verified factories. Compare mesh size, wire gauge, panel height, and frame style for machine guarding, room dividers, and security enclosures. Get a factory quote.
View SpecificationsWire Mesh Partition Specifications
A wire mesh partition is defined by six variables: opening size, wire diameter, panel height and width, frame style, material, and finish. State all six in every RFQ so the partition matches your floor layout, security level, and environment the first time.
Square and rectangular openings from 12x12 mm to 100x100 mm, chosen so stored items, tools, or debris cannot pass through the partition while maintaining visibility across the enclosure
2.0-6.0 mm low-carbon steel wire for welded wire mesh partition panels, sized to the intended security level and impact resistance needed
Standard panel heights from 1.0 m to 3.0 m and widths from 1.0 m to 2.5 m, with custom sizes available for non-standard floor layouts and ceiling heights
Angle-frame panels with welded edges for rigid free-standing partitions, plain-edge panels for infill between posts, and modular clip-together systems for reconfigurable layouts
Low-carbon steel wire as standard with electro galvanized, hot-dip galvanized, or PVC-coated finish; 304 and 316 stainless steel for hygienic, wet, or food-contact partition environments
Galvanized wire per ASTM A641, welded steel wire fabric per ASTM A185, and hot-dip coating per ISO 1461; partition frame design follows applicable local safety codes
Select one or more specifications. Your choices will be included in the quote request.
0 specs selected
| Opening size | Wire diameter | Typical partition height | Best for and RFQ note | |
|---|---|---|---|---|
| 12x12 mm | 2.0-2.5 mm | 1.0-2.0 m | Small-parts and tool storage enclosures where items must not pass through. State panel height and width in the RFQ. | |
| 25x25 mm | 2.5-3.0 mm | 1.2-2.5 m | General industrial wire mesh partition for warehouse zones and workshop dividers. The most common opening for partition panels. | |
| 50x50 mm | 3.0-4.0 mm | 1.5-3.0 m | Security enclosures and machine guarding where visibility and airflow matter more than small-item retention. | |
| 75x75 mm | 4.0-5.0 mm | 2.0-3.0 m | Heavy-duty wire mesh partition walls for bulk storage cages and high-security perimeter enclosures. | |
| 100x100 mm | 5.0-6.0 mm | 2.5-3.0 m | Structural partition panels for pallet storage cages and warehouse bay separation where maximum strength is required. |
Common Panel Sizes: Wire Mesh Partition Panels
Typical stock wire mesh partition panel sizes in welded angle-frame construction. Custom heights, widths, and door cutouts are available at MOQ; confirm tolerance and finish at RFQ.
| Panel height (mm) | Panel width (mm) | Opening (mm) | Wire (mm) | Common use | |
|---|---|---|---|---|---|
| 1000 x 1000 | 25x25 | 2.5 | Small workstation partition | ||
| 1500 x 1000 | 50x50 | 3.0 | Warehouse zone divider | ||
| 2000 x 1200 | 50x50 | 3.5 | Standard machine guarding | ||
| 2400 x 1200 | 75x75 | 4.0 | Security enclosure wall | ||
| 3000 x 1500 | 100x100 | 5.0 | Heavy-duty cage partition | ||
| 3000 x 2000 | 100x100 | 5.0 | Full bay separation wall |
Choosing the Finish for Wire Mesh Partitions
Finish decides rust resistance, appearance, and price. Match the coating to the environment before ordering wire mesh partition panels.
| Finish | Coating | Environment fit | Typical partition duty | |
|---|---|---|---|---|
| Electro galvanized | Zinc plating, 5-10 micron | Dry indoor warehouses and workshops | Low-cost wire mesh partition where the air is dry | |
| Hot-dip galvanized | Thick zinc layer, 40-85 micron | Outdoor, humid, and wash-down areas | Outdoor partition enclosures, yard separators, and industrial plants | |
| PVC coated | PVC fused over zinc, 0.3-0.5 mm | Indoor and outdoor with rough handling | Workshop machine guarding, retail partitions, and coated divider panels | |
| Stainless steel | No coating, alloy protected | Wet, hygienic, food-contact duty | Cold rooms, clean rooms, and food industry partition walls |
Wire Mesh Partition vs. Alternative Wall Systems
Compare partition options by security, visibility, cost, and flexibility. Welded wire mesh partition panels win where visibility, airflow, and reconfigurability matter.
| Option | Security and strength | Visibility and airflow | Reconfigurability | Relative cost | |
|---|---|---|---|---|---|
| Drywall partition | Solid and sound-dampening but easy to breach and damaged by impacts | None; blocks sight lines completely | Demolition and rebuild required for layout changes | Low upfront, high cost per reconfiguration | |
| Chain link fence | Moderate security with flexible mesh; can be climbed | Full visibility but not rigid | Difficult to relocate panels without damage | Low to medium | |
| Solid steel partition | Very high security and impact resistance | None; heavy panels block all visibility | Requires heavy equipment to relocate | High material and installation cost | |
| Welded wire mesh partition | Rigid welded panels resist impacts and climbing; angle frames add structural strength | Full visibility and airflow through the open mesh | Panels unbolt and relocate easily for layout changes | Medium; low freight from nested packing |
Wire Mesh Partition by Application
A practical starting point for choosing opening size, panel height, and finish for wire mesh partition by use case.
| Application | Opening size | Panel height | Finish | Why | |
|---|---|---|---|---|---|
| Machine guarding | 25x25 or 50x50 mm | 1.5-2.0 m | Electro galvanized or PVC coated | Stops access to moving parts while letting operators see machine status | |
| Warehouse zone separation | 50x50 or 75x75 mm | 2.0-3.0 m | Electro or hot-dip galvanized | Defines pick zones, bulk storage areas, and hazardous material lock-ups | |
| Tool crib and secure storage | 12x12 or 25x25 mm | 2.0-2.5 m | Electro galvanized | Small tools stay inside the wire mesh partition enclosure while remaining visible for inventory | |
| Outdoor equipment enclosure | 50x50 mm | 2.0-2.5 m | Hot-dip galvanized | Rust resistance through rain, sun, and temperature swings | |
| Cold room and clean room | 25x25 mm | 2.0-3.0 m | Stainless steel | Hygienic partition surfaces that survive wash-down and temperature extremes | |
| Retail and stockroom divider | 25x25 or 50x50 mm | 1.5-2.0 m | PVC coated | Clean appearance with powder-coated color options for branded retail spaces |
Frame Styles for Wire Mesh Partition Panels
The frame decides how the partition stands, mounts, and reconfigures. Choose the style that matches your layout and mobility needs before buying wire mesh partition panels.
| Frame style | Construction | Typical height | Best for | |
|---|---|---|---|---|
| Angle frame | Welded angle steel around mesh panel | 1.0-3.0 m | Free-standing partition walls and permanent enclosures; most common choice | |
| Slotted-post system | Mesh panels clip into slotted uprights | 1.0-3.0 m | Reconfigurable layouts where panels must move and adjust without welding | |
| Plain edge with post clamps | Mesh-only panel clamped between posts | 1.0-2.5 m | Light-duty dividers and temporary partitions in rented spaces | |
| Hinged panel system | Panels joined with hinges for folding gates and access doors | 1.0-2.5 m | Walk-through gates, access hatches, and mobile partition screens |
Panel Weight & Open Area Reference
Estimate panel weight and open area for your wire mesh partition panels when calculating freight, door opening requirements, and visibility.
| Opening size | Wire diameter (mm) | Open area (%) | Panel weight (kg/m²) | Typical use | |
|---|---|---|---|---|---|
| 12x12 mm | 2.0 | 44 | 4.5 | Small-parts security enclosure | |
| 12x12 mm | 2.5 | 38 | 6.5 | Tight-security tool crib partition | |
| 25x25 mm | 2.5 | 60 | 4.0 | General industrial dividing wall | |
| 25x25 mm | 3.0 | 55 | 5.5 | Machine guarding panels | |
| 50x50 mm | 3.0 | 76 | 2.6 | Standard warehouse zone divider | |
| 50x50 mm | 4.0 | 70 | 4.8 | Security enclosure partition | |
| 75x75 mm | 4.0 | 79 | 3.6 | Heavy-duty cage wall | |
| 100x100 mm | 5.0 | 82 | 5.4 | Structural bay separation |
Door and Gate Options for Wire Mesh Partition Panels
Doors and gates turn a wire mesh partition wall into a working enclosure. Match the door type, width, and lock to the traffic level and security requirement; state the clear opening width and lock type in the RFQ.
| Door type | Clear opening | Lock options | Best for | |
|---|---|---|---|---|
| Single swing door | 700-1,000 mm | Padlock hasp, slam latch, panic bar | Pedestrian access in warehouses and tool cribs | |
| Double swing door | 1,200-1,800 mm | Double padlock hasp, panic bar | Equipment and cart access in workshops | |
| Sliding gate | 1,500-3,000 mm | Padlock hasp, padlockable slide bolt | Vehicle access at warehouse zone entries | |
| Folding gate | 1,200-2,500 mm | Padlock hasp | Frequent access where a swing door would block the aisle | |
| Interlocked access gate | 700-1,200 mm | Machine interlock switch (safety-rated) | Machine guarding enclosures per OSHA 29 CFR 1910.212 |
Post and Anchor Specifications for Wire Mesh Partitions
The post and anchor system carries the rigidity story of a wire mesh partition. Pick the post profile and anchor type from the panel height and impact risk; confirm floor condition at RFQ.
| Panel height | Post profile | Anchor type | Post spacing | Note | |
|---|---|---|---|---|---|
| Up to 1.5 m | 40x40x3 mm square tube | M10 expansion bolt | 2.0 m | Light-duty dividers on concrete floors | |
| 1.5-2.0 m | 50x50x3 mm square tube or C60 channel | M12 expansion bolt | 1.5-2.0 m | Standard warehouse partitions | |
| 2.0-2.5 m | 60x60x4 mm square tube or C80 channel | M12 chemical anchor | 1.5 m | Security enclosures; add overhead bracing | |
| 2.5-3.0 m | 80x80x4 mm square tube | M16 chemical anchor | 1.2-1.5 m | Floor-to-ceiling separation; require engineering review |
Standards and Compliance for Wire Mesh Partitions
Machine guarding and partition installations are governed by regional safety standards. Confirm which standard applies to your site and state it in the RFQ so the panel design, mesh opening, and gate interlock match the requirement.
| Standard | Region | Scope | Key requirement | |
|---|---|---|---|---|
| OSHA 29 CFR 1910.212 | United States | Machine guarding | Guards must prevent contact with moving parts; openings sized to prevent reaching through | |
| EN ISO 14120 | Europe | Guards for machinery | Guard design, construction, and mounting requirements for fixed and movable guards | |
| AS/NZS 4024.1601 | Australia/New Zealand | Machine safety guards | Guards must prevent access to danger zones; performance-based opening criteria | |
| ASTM A641 / A185 | International | Wire and welded fabric | Zinc coating and welded steel wire fabric material specifications | |
| ISO 1461 | International | Hot-dip galvanizing | Coating thickness and quality requirements for hot-dip galvanized steel |
Installation Time and Crew Estimates for Wire Mesh Partitions
Plan your downtime and labor budget around typical wire mesh partition installation rates. Times assume a level concrete floor, pre-drilled anchor positions, and two installers with standard tools.
| System type | Crew size | Time per panel | 10-panel enclosure | Tools required | |
|---|---|---|---|---|---|
| Angle-frame bolted | 2 installers | 20-30 min | 4-5 hours | Hammer drill, torque wrench, level, laser | |
| Slotted-post clip system | 2 installers | 15-25 min | 3-4 hours | Hammer drill, level, hex key set | |
| Hinged panel system | 2 installers | 25-35 min | 5-6 hours | Hammer drill, torque wrench, level |
Wire Mesh Partition Types We Source
Three construction routes cover almost every partition duty. Compare frame style, finish, and price before you specify wire mesh partition panels.
Angle-frame welded partition panels
The workhorse of wire mesh partition: square-grid welded panels from 12x12 mm to 100x100 mm in angle steel frames, bolted to the floor and to each other for rigid, permanent partition walls.
Slotted-post modular partition system
Modular wire mesh partition panels with clips and slotted uprights that assemble without welding, allowing panels to be moved, added, or removed as the floor layout changes.
Hinged and mobile partition screens
Hinged wire mesh partition panels and mobile screens with casters for temporary dividing walls, walk-through gates, and folding enclosures that move with the workflow.
How to Select the Right Wire Mesh Partition
Start from the security level and the environment, then fix opening size, wire diameter, panel height, frame style, and finish. A complete wire mesh partition RFQ avoids re-quotes.
By security level required
Fine openings (12x12 mm) and thicker wire (4.0+ mm) resist cutting and climbing for high-security enclosures. Larger openings suit visual barriers where climbing resistance matters less.
By environment and exposure
Electro galvanized wire mesh partition panels suit dry indoor air; hot-dip galvanized handles humidity and rain; PVC-coated adds scuff resistance; stainless serves hygienic duty.
By panel height and ceiling clearance
Partitions can stop at 2.0 m for zone definition or extend to 3.0 m for floor-to-ceiling separation. Measure the available height and leave clearance for overhead services.
By opening size and visibility
Smaller openings (12-25 mm) provide security but reduce visibility. Larger openings (50-100 mm) improve sight lines and airflow but let smaller items pass through.
By frame style and floor layout
Angle-frame panels are permanent and rigid; slotted-post systems let you reconfigure without welding; hinged panels suit gates and folding enclosures.
By door and access requirements
Single and double swing doors, sliding gates, and pass-through hatches can be integrated into any wire mesh partition layout. State the opening direction and clear width in the RFQ.
By load and impact resistance
Forklift-impact zones need 4.0+ mm wire with angle frames bolted to the floor. Light pedestrian dividers can use lighter wire and plain-edge or clip-together panels.
By future reconfiguration needs
If the floor layout changes every 6-12 months, choose a slotted-post modular system. Permanent layouts can use welded angle-frame wire mesh partition panels.
By custom cutouts and integration
Conveyor pass-throughs, window cutouts, fire extinguisher hatches, and cable routing slots can be built into the partition panels. Send the floor plan for a fit review.
By coating weight and corrosion resistance
Coating thickness sets rust life. Ask for the zinc weight per square meter and the salt spray hours before approving a galvanized partition.
By quantity and MOQ
Stock partition panel sizes start from low minimums; custom heights, cutouts, and stainless routes carry higher minimums. Share the layout and quantity for a confirmed schedule.
By matching existing partitions
If extending an existing wire mesh partition system, confirm the opening size, wire gauge, frame profile, and finish match the installed panels before ordering additional sections.
Why Buyers Choose Wire Mesh Partitions
Wire mesh partition panels remain the default dividing system in industrial and commercial spaces for honest reasons: visibility, strength, and reconfigurability.
Full visibility across the divide
Open mesh lets supervisors and security staff see through the partition from any angle, so activity in every zone is visible without opening a door.
Rigid strength without solid walls
Welded angle-frame wire mesh partition panels resist impact, climbing, and cutting while staying lighter than solid steel or concrete walls.
Ventilation and light transmission
Open wire mesh partition panels let air circulate and light pass through, keeping partitioned areas well-ventilated without extra lighting or HVAC.
Reconfigurable without demolition
Modular wire mesh partition systems unbolt and relocate in hours, letting floor layouts change as operations grow without drywall waste or contractor delays.
Rust resistance that lasts
Hot-dip galvanized and stainless wire mesh partition panels survive humid warehouses, cold rooms, outdoor yards, and wash-down areas without coating failure.
Custom sizes and cutouts
Panels are cut and welded to floor drawings with cutouts for doors, conveyors, windows, sprinklers, and columns.
Quick installation
Bolted angle-frame and clip-together modular wire mesh partition panels install without welding, grinding, or painting, and a 10-panel enclosure installs in a single shift.
Recyclable and durable
Steel wire mesh partition panels outlast drywall, plywood, and plastic dividers and are fully recyclable at end of life.
Export-ready supply
Nested packing, coating certificates, and pre-shipment inspection support container delivery of wire mesh partition panels to any destination.
Where Wire Mesh Partitions Are Used
Choose wire mesh partition panels when you need secure, visible, and reconfigurable division of industrial and commercial space.
Machine guarding and safety
Welded wire mesh partition panels around presses, conveyors, and robotic cells prevent access to moving parts while letting operators see machine status from outside the enclosure.
Warehouse zone separation
Galvanized wire mesh partition panels divide bulk storage, pick zones, returns processing, and hazardous material lock-ups into clearly defined areas that security staff can see through.
Tool crib and secure storage
Fine-mesh wire mesh partition enclosures keep tools, dies, and valuable stock secure while letting inventory stay visible from the aisle for faster check-out.
Outdoor equipment enclosure
Hot-dip galvanized wire mesh partition panels enclose generators, compressors, and outdoor storage yards with rust resistance that lasts 15-25 years.
Cold room and clean room dividers
Stainless steel wire mesh partition panels divide cold storage and clean rooms into zones without trapping dust or rusting under wash-down.
Retail and stockroom partitioning
PVC-coated wire mesh partition panels separate backroom stock from the sales floor while keeping pack quantities visible to restocking staff.
Wire Mesh Partition Buying Mistakes to Avoid
Seven errors that cause security gaps, fit problems, or premature corrosion. Every one is avoidable at the RFQ stage.
Choosing the wrong opening size
A 100x100 mm wire mesh partition looks secure but lets small parts, tools, and debris pass through. Pick the opening from the smallest item that must be contained.
Underestimating impact risk
Forklifts and pallet jacks hit partitions daily. Standard 2.0 mm wire deforms under impact; forklift-adjacent areas need 4.0+ mm wire and bolted angle frames.
Skipping the floor plan review
Column locations, door swings, fire extinguisher access, overhead sprinklers, and electrical panels all affect partition layout. Send a dimensioned floor plan with the RFQ.
Electro galvanizing in humid areas
Thin zinc plating on a wire mesh partition rusts quickly in unheated warehouses, cold rooms, and outdoor sites. Specify hot-dip galvanized or stainless for damp environments.
Ignoring door hardware quality
A heavy partition panel with a light door latch creates a security weak point. Confirm door hinges, locks, handles, and closing mechanisms match the partition security level.
Not planning for reconfiguration
Welded partitions are costly to modify. If the floor layout is temporary or growing, invest in a modular slotted-post wire mesh partition system the first time.
Forgetting overhead attachment
Tall partitions need overhead bracing or ceiling attachment for stability. Confirm the ceiling structure can support the partition or plan for self-supporting angle frame design.
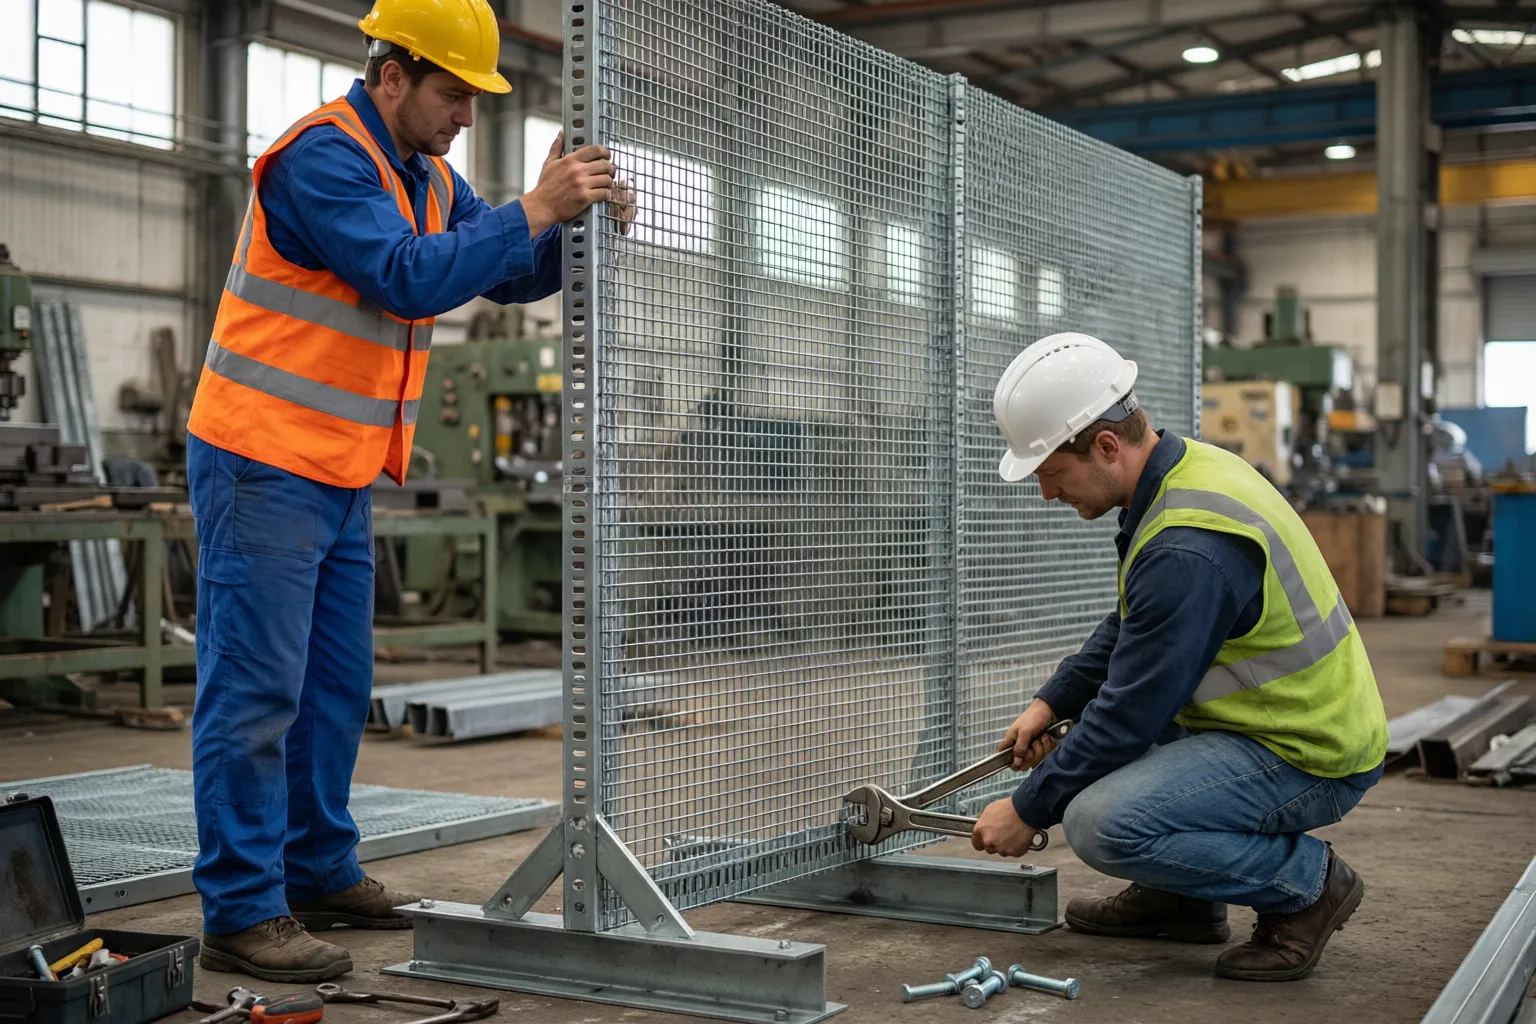
Plan the layout, mount the posts, fit the panels, secure them, and inspect the enclosure so wire mesh partition panels stay rigid and safe through years of use.
Installing Wire Mesh Partition Panels
Plan and mark the layout
Transfer the floor plan to the site: mark post positions, door openings, column cutouts, and overhead clearance. Confirm the floor is level and anchors can be drilled without hitting embedded services.
Mount the posts and frames
Anchor floor posts at marked positions with expansion bolts or chemical anchors, then install top rails and horizontal braces. Use a level and laser to keep posts plumb and aligned.
Fit and bolt the panels
Lift the wire mesh partition panel into the frame, align the bolt holes at each corner, and fasten with the specified hardware. Install doors, gates, and hatches at the marked openings.
Inspect and secure
Check every panel for level, plumb, and tight bolts. Confirm doors swing freely and latches engage fully. Torque all fasteners to specification and inspect welds and coating for transit damage.
Wire Mesh Partition Packing for Export
Packing keeps panels flat, frames square, and coatings protected through transit and receiving inspection.
Flat-stacked with edge protectors
Wire mesh partition panels stack flat with edge protectors and separators to keep angle frames square and coatings intact; flat and nested stacking minimizes container volume, cutting freight cost per panel.
Posts and hardware bundled
Floor posts, top rails, braces, bolts, and anchors are bundled in labeled hardware kits per enclosure, with drawings showing the bolt pattern and torque specification.
Palletized for container loading
Panel stacks and hardware packs to the container plan on pallets with corner guards and steel strapping.
Label by enclosure zone
Every package carries the enclosure zone number, panel dimensions, opening size, finish, and production lot for easy match to the installation drawing.
Certificates on request
Material certificates, zinc coating reports, and weld test reports accompany wire mesh partition shipments; SGS, BV, or TUV inspection is available.
Wire Mesh Partitions in Service
Use scenarios show how opening size, finish, and frame style change by duty; they are not customer claims.
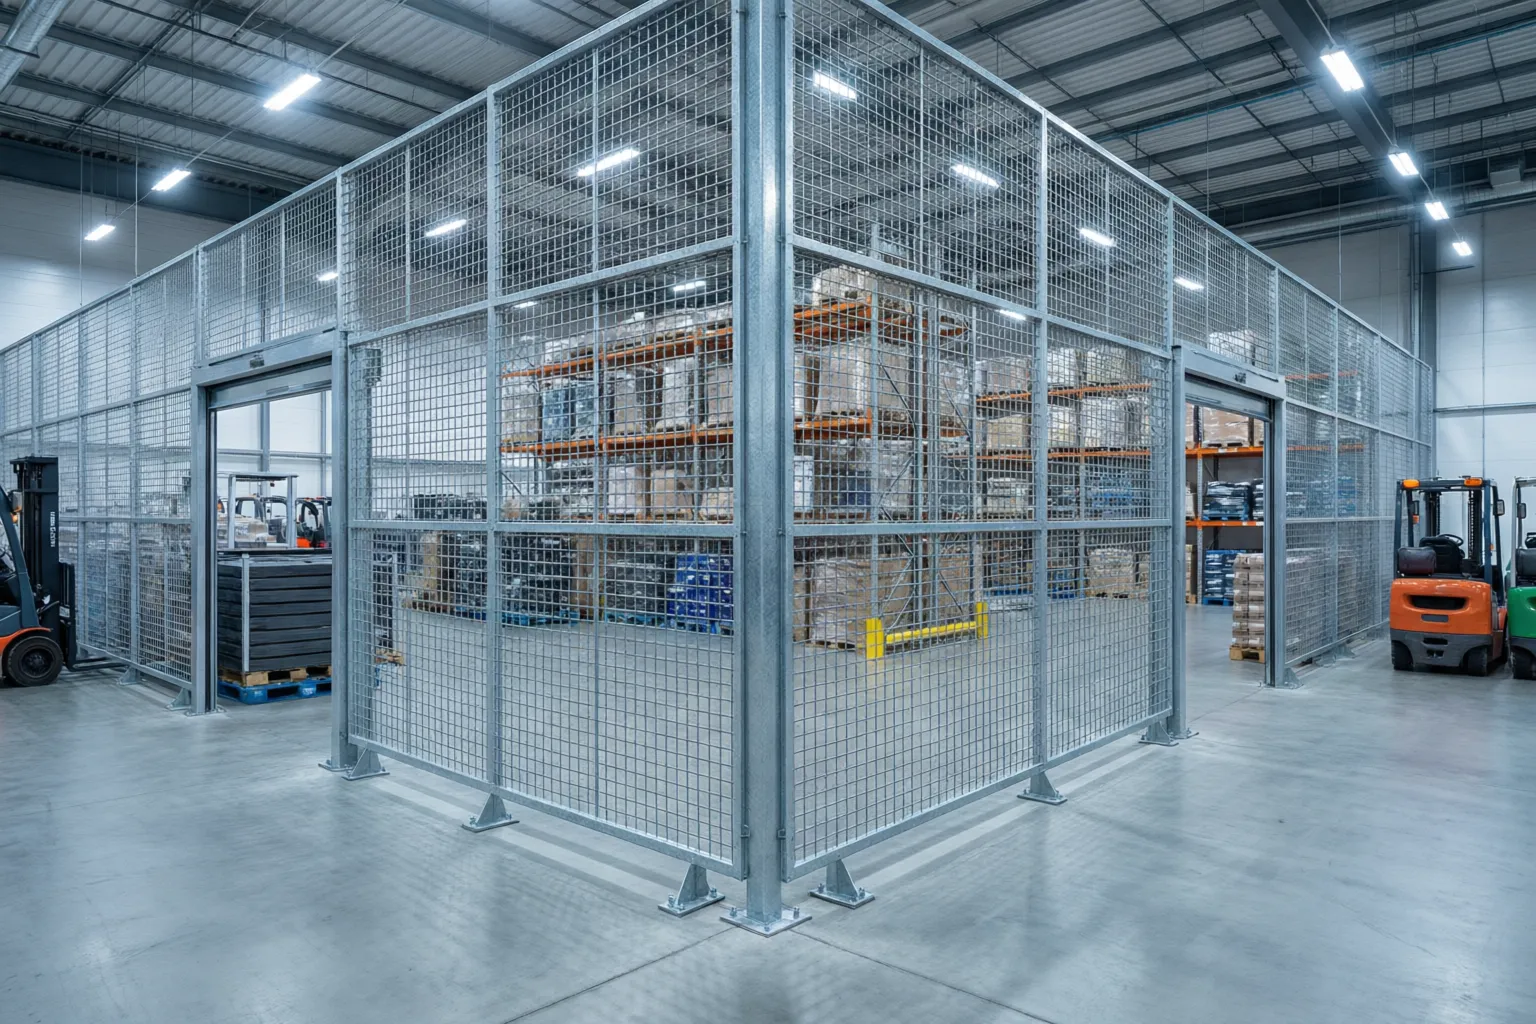
Warehouse zone separation
Hot-dip galvanized wire mesh partition panels in 2,400 x 1,200 mm, 50x50 mm opening with 3.5 mm wire, angle-frame construction dividing a 5,000 m² warehouse into bulk storage, pick zone, and returns processing with vehicle gates at each zone entry.
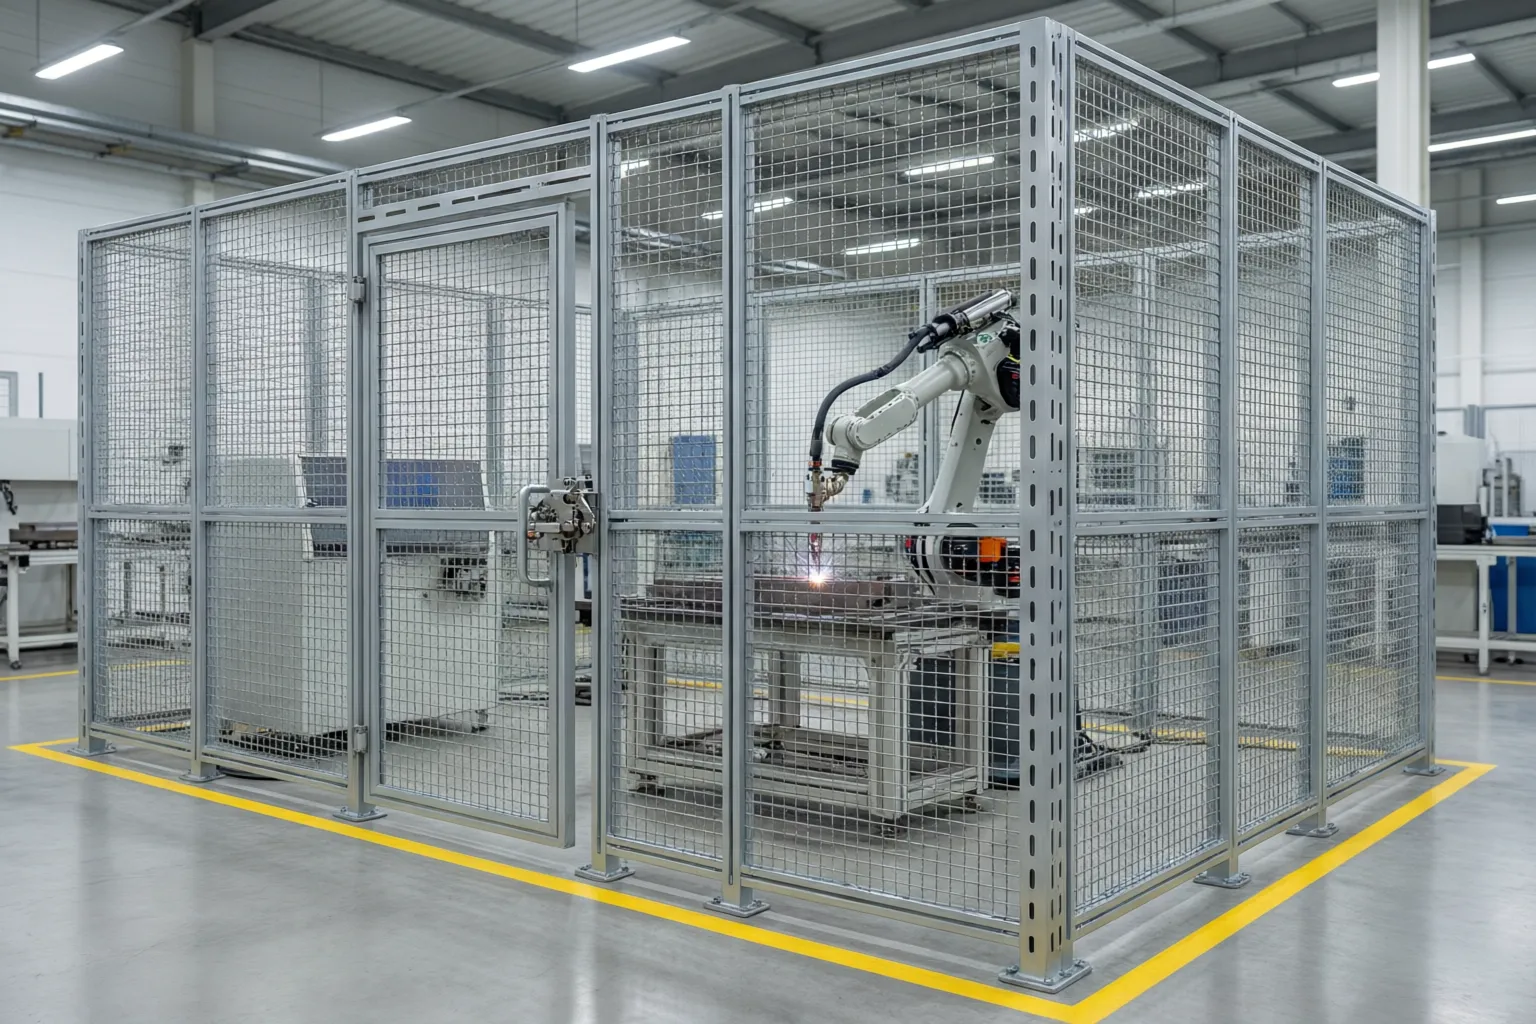
Machine guarding enclosure
Electro galvanized wire mesh partition panels in 1,500 x 1,000 mm, 25x25 mm opening with 3.0 mm wire, slotted-post system around a robotic welding cell with a hinged access gate interlocked to the machine stop circuit.
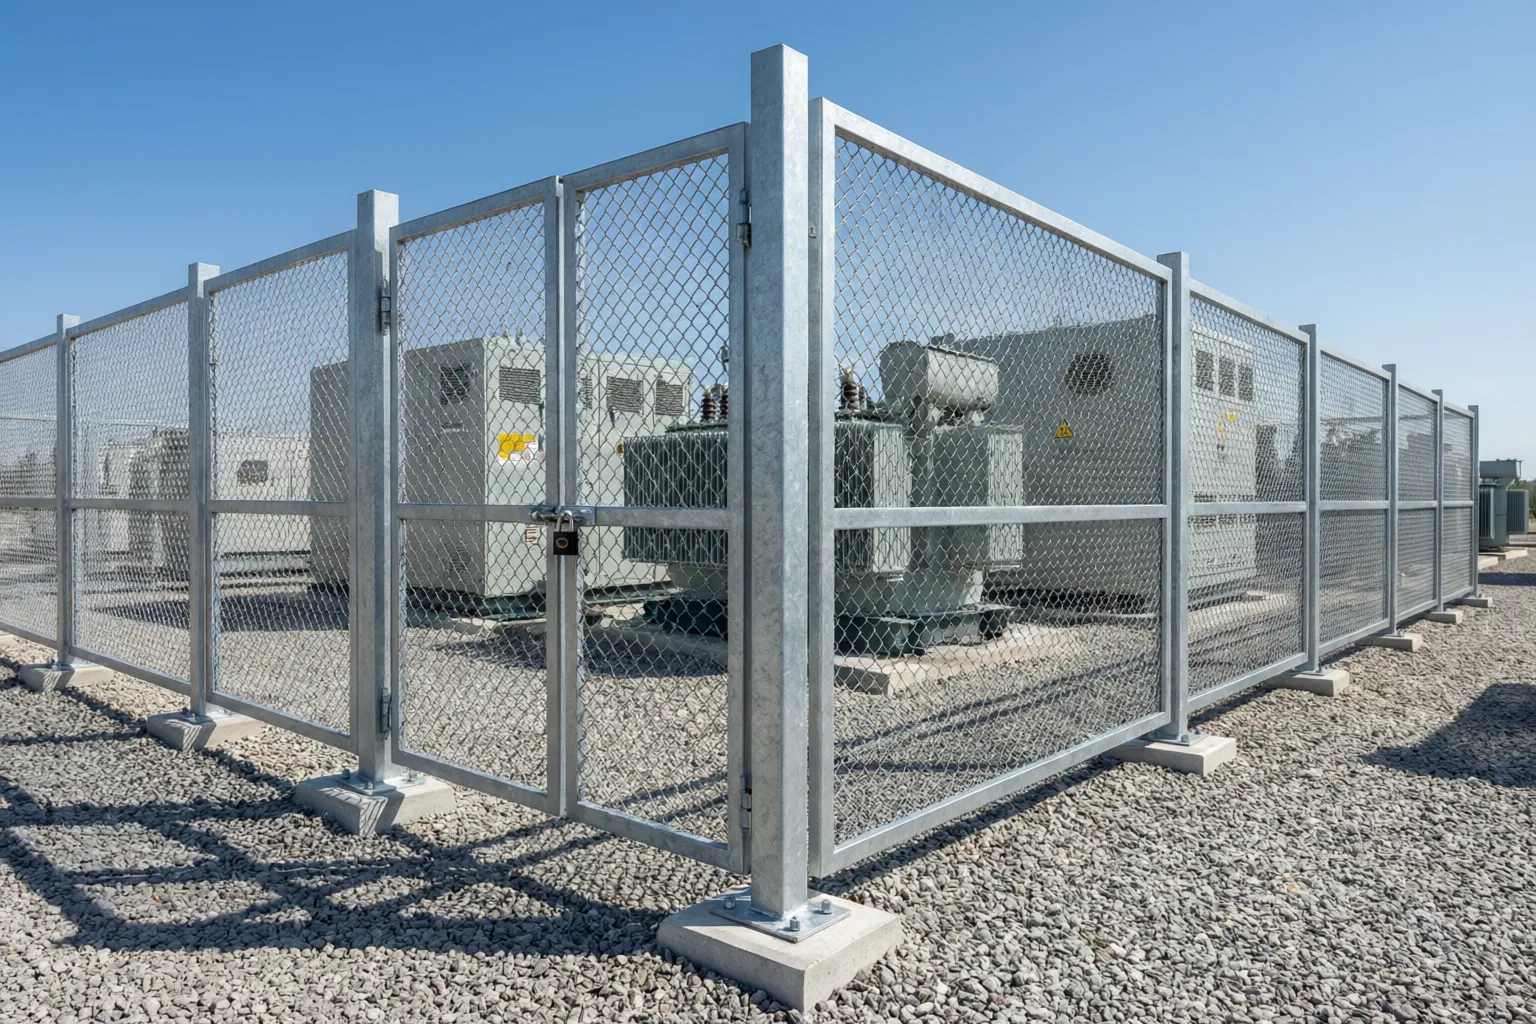
Outdoor equipment yard
Hot-dip galvanized wire mesh partition panels in 3,000 x 2,000 mm, 75x75 mm opening with 5.0 mm wire, angle-frame bolted to concrete footings enclosing two generators and a transformer yard with a padlockable swing gate.
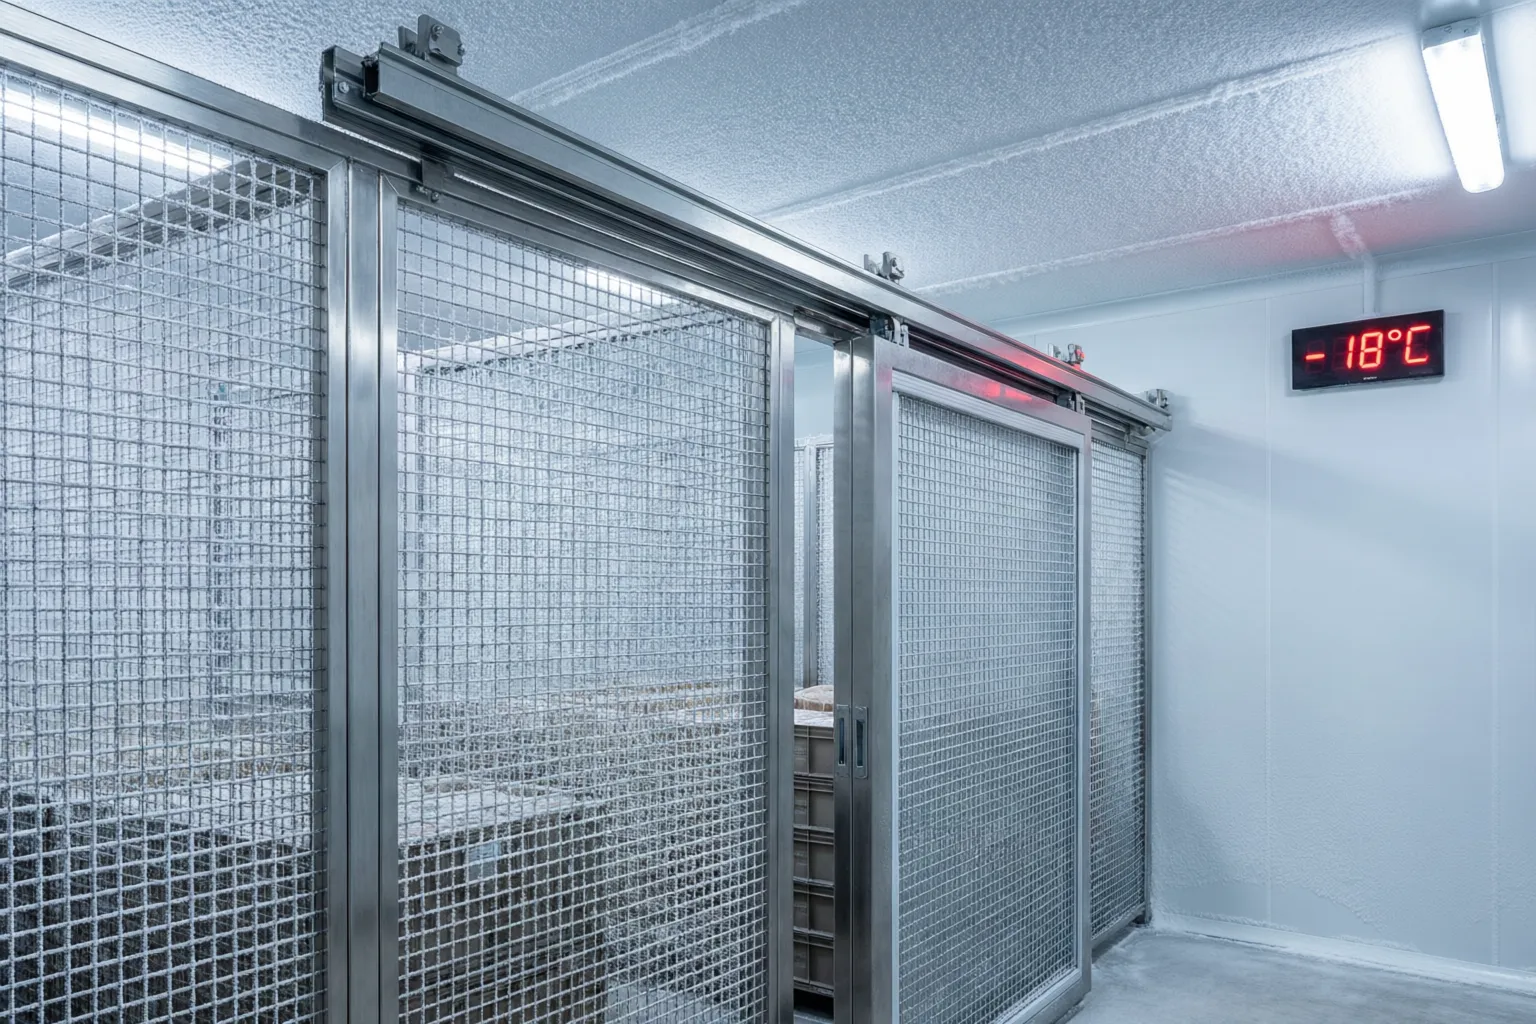
Cold room divider
Stainless steel wire mesh partition panels in 2,000 x 1,200 mm, 25x25 mm opening with 2.5 mm wire, dividing a -20°C cold room into raw material storage and finished goods zones with a sliding door on an overhead track.
Wire Mesh Partition Sourcing Resources
Compare welded mesh products, finishes, and related solutions. Confirm dimensions, frame style, and coating requirements before ordering.
Last updated: 2026-08-11
Related pages
Reference standards
Wire Mesh Partition FAQ
Common procurement questions about openings, sizes, frames, finishes, and ordering wire mesh partition panels.
Still have questions about wire mesh partitions?
Send your opening size, wire diameter, panel dimensions, frame style, finish, floor plan, door requirements, quantity, and destination. Our sourcing team replies with a specification-led review.
Request a QuoteRequest Wire Mesh Partition Pricing
Send opening size, wire diameter, panel height and width, frame style, material and finish, door requirements, floor plan, quantity, and destination for a specification-led sourcing review. Our team replies with matched wire mesh partition panels, enclosures, and gates and a factory quote for your industrial or commercial space.
Your details stay private. We reply with a matched factory quote — no spam.